
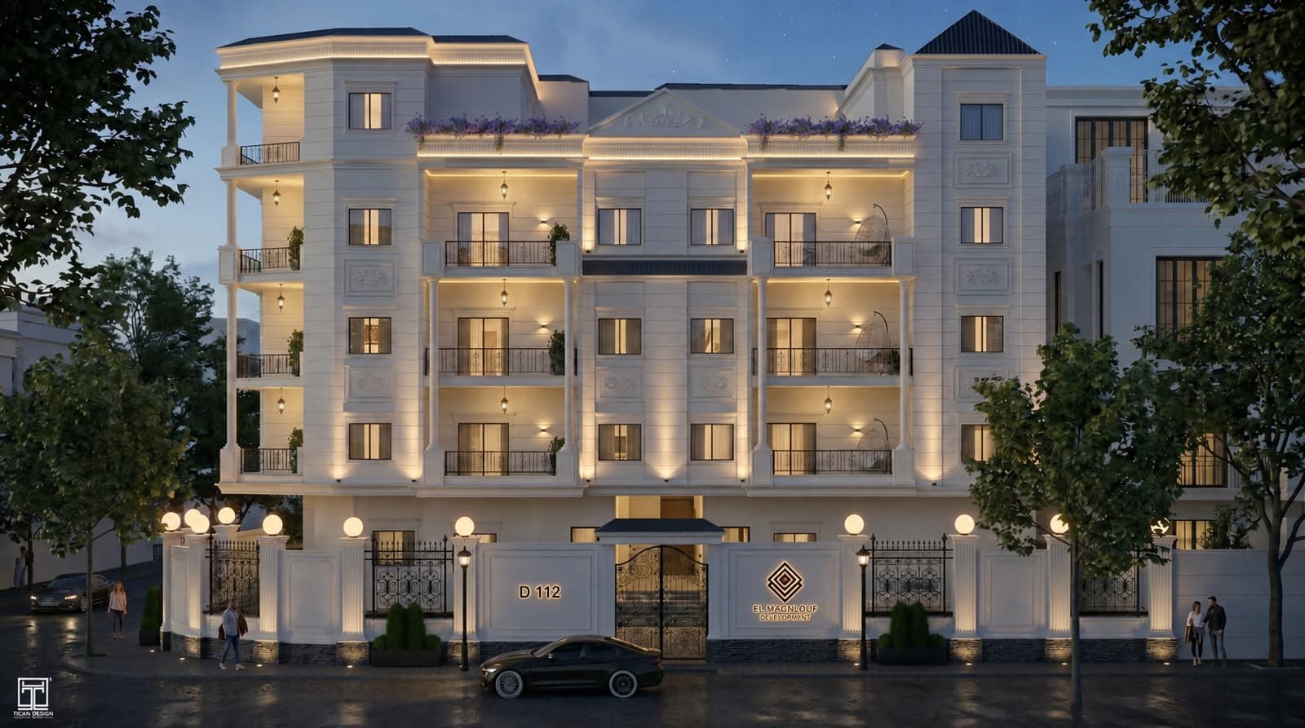
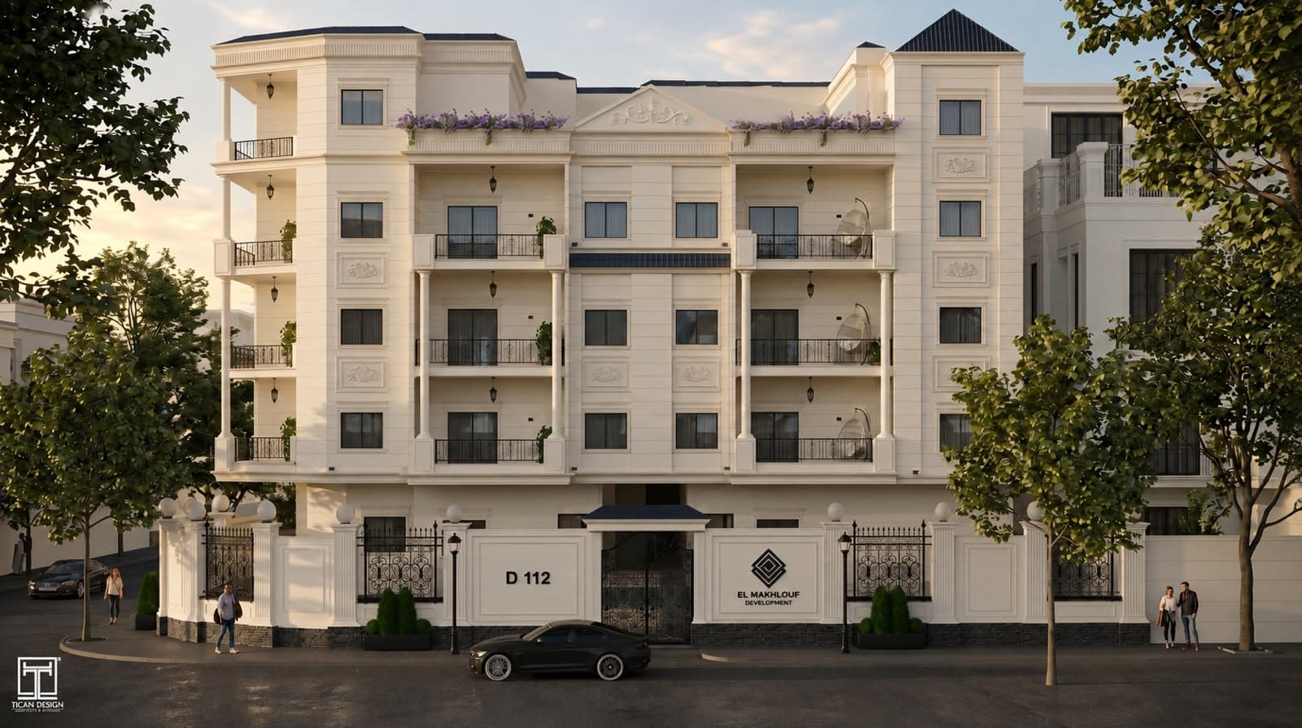
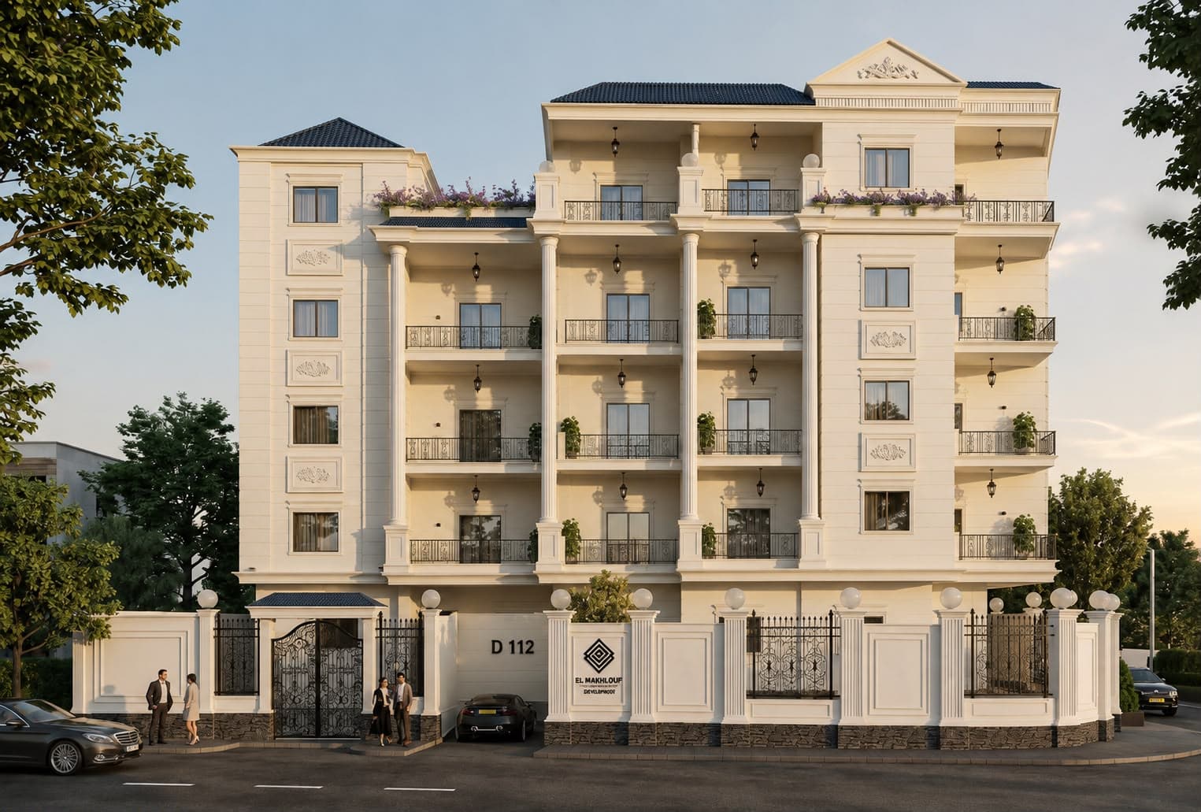
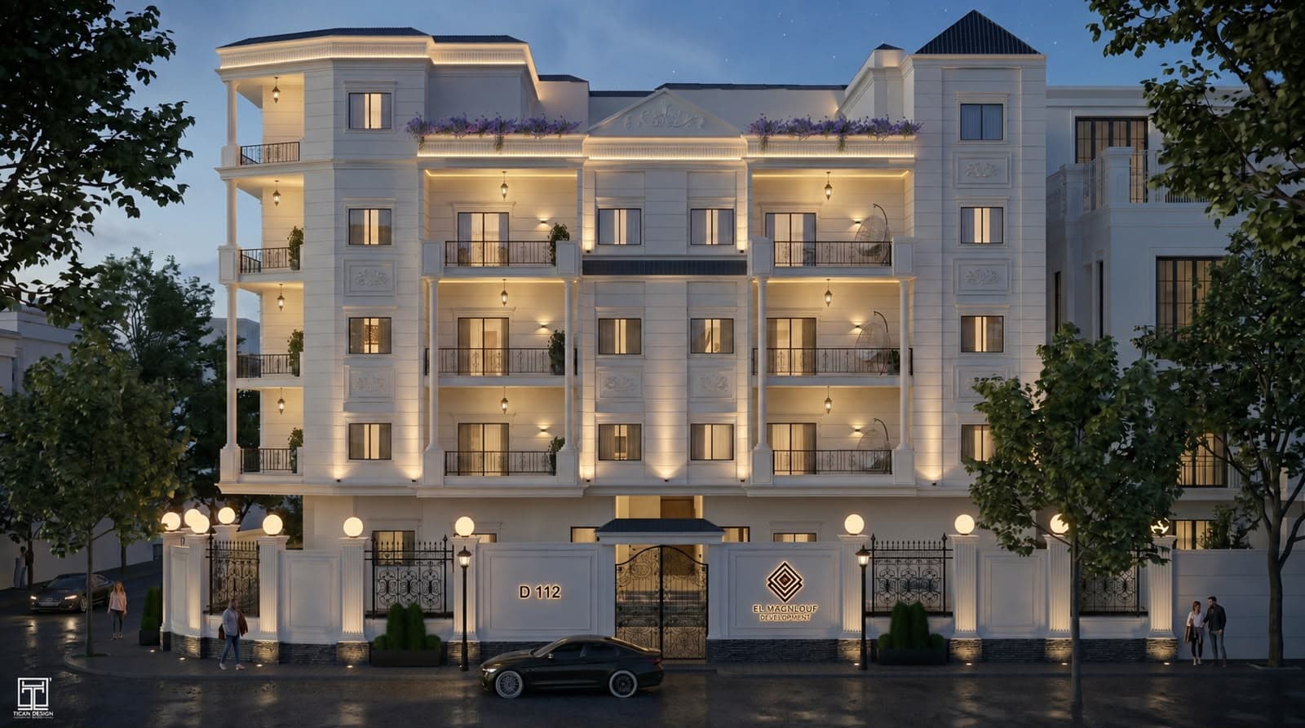


Project D112 – One of the Darak Ekhtiyarak Initiative Projects
Project D112 represents one of the projects of the Darak Ekhtiyarak initiative, a real estate initiative that aims to redefine the concept of property ownership through development at cost price, where the participant receives a premium residential unit without bearing the profit margin of a traditional real estate developer, while applying the highest standards of transparency and governance in all stages of the project.
The project is located on Plot D112 within the Second District – Beit Al-Watan – Fifth Settlement, one of the distinguished districts in New Cairo. It features a strategic location near the most important axes and main roads, as the plot is less than 100 meters from the Clubs Street, one of the main axes in the area, with easy access to the 90th Street and various surrounding services and vital areas.
The project was built on a plot of land measuring 836 square meters with a North-Eastern facade, giving the project a distinguished frontage and good natural lighting. It is characterized as a low-density residential building, consisting of a ground floor and three recurring floors (G+3) with a total of 12 residential units, providing a higher level of privacy and comfort compared to high-density buildings.
Unit sizes in the project range from 145 to 235 m², with a design that considers spaciousness and quality of space distribution. The project includes 15 garages and 15 storage rooms, in addition to 3 extra garages and 3 extra storage rooms, and one elevator that starts from the basement and reaches the roof.
Project Features
North-Eastern plot of land with a distinguished location and orientation.
Strategic location within the Second District – Beit Al-Watan – Fifth Settlement.
The project is less than 100 meters from the Clubs Street, one of the main axes in the area.
Proximity to 90th Street and the most important axes and services in New Cairo.
Only 12 units within the building, providing a more private and quiet residential community.
Diverse areas from 145 to 235 m² to suit the needs of different families.
15 garages + 3 extra garages to provide an appropriate number of parking spaces.
15 storage rooms + 3 extra rooms to provide independent storage spaces for owners.
One elevator starting from the basement to the roof for easy movement within the building.
Sophisticated architectural design combining classic style and modern touches with attention to detail and facades.
Execution of the project according to the engineering quality and transparency standards adopted by the Darak Ekhtiyarak initiative.